

Address
87 Monte Drive, Hamilton, ON
Price
$ 939,000
Property Attributes
- ID#40859732
- TypeSingle Family
- Listing Status Active
- MunicipalityHamilton
- CityHamilton
- AreaHamilton
- Neighbourhood283 - Gershome
- Postal CodeL8G 4M4
- StyleOther
- Year Built1983
- Price$ 939,000
- Bedrooms3+1
- Bathrooms2
- Half Bathrooms1
- Sqr Footage2669
Data Source:
Canadian Real Estate Association (CREA)
Property Description
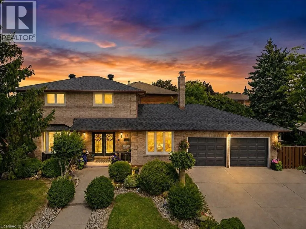
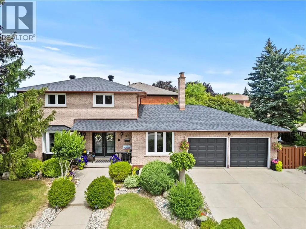
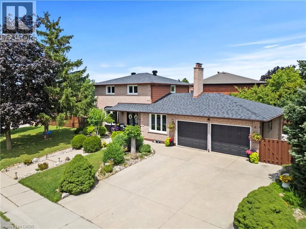
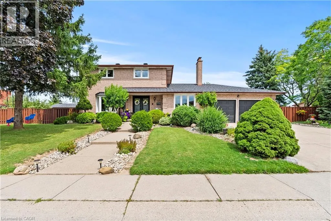
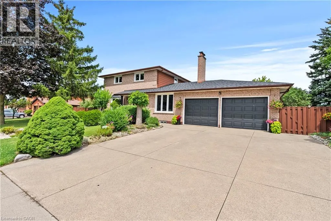
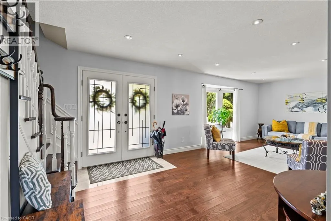
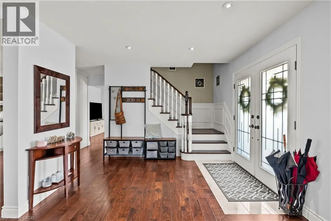
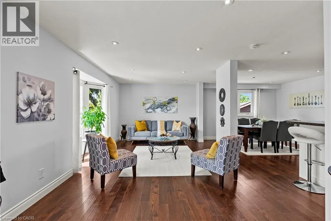
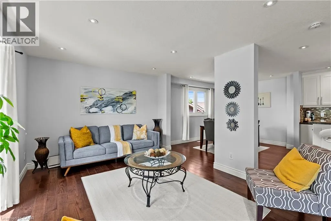
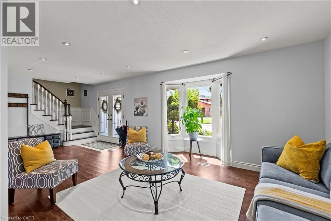
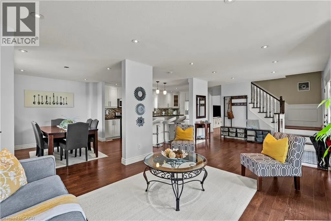
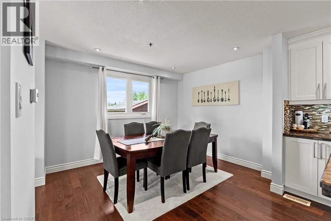
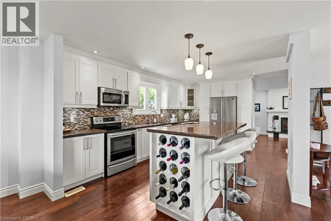
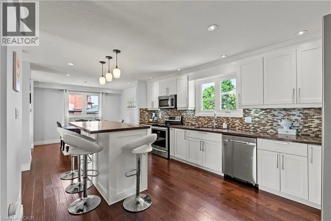
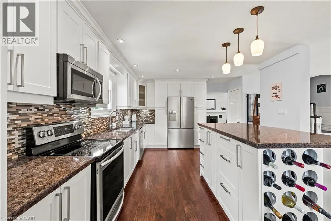
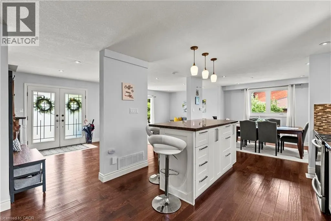
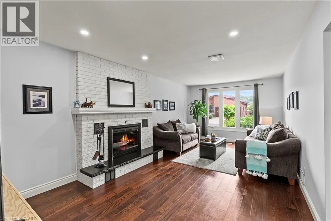
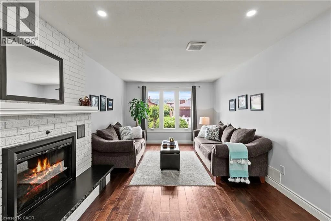
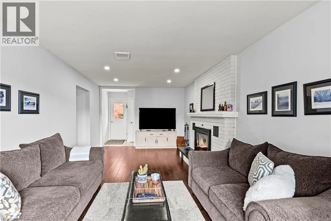
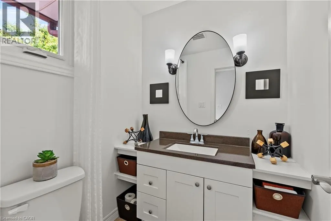
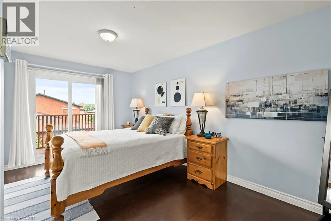
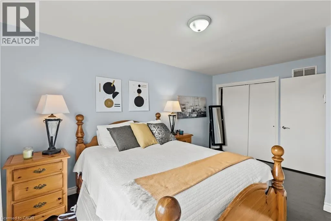
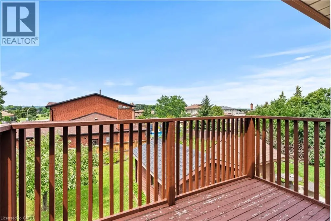
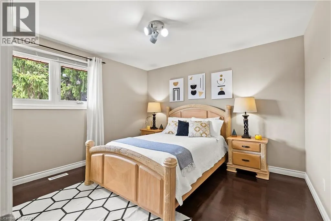
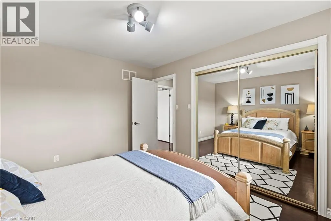
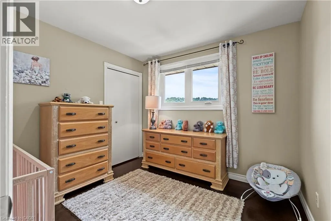
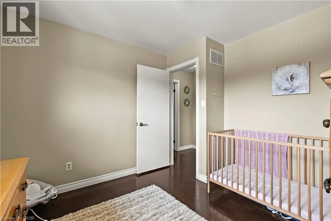
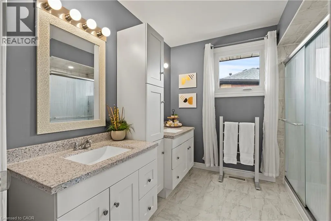
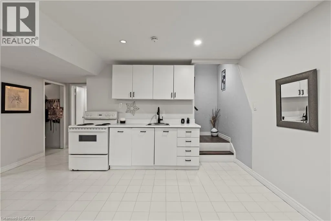
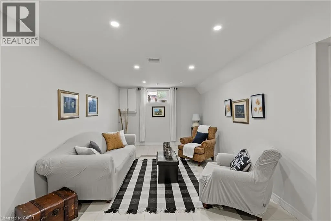
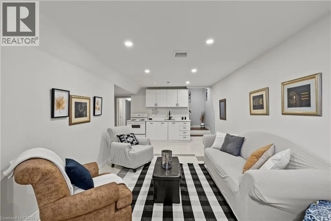
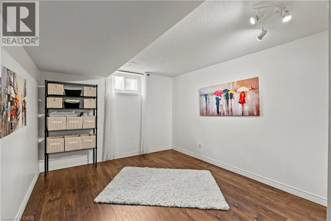
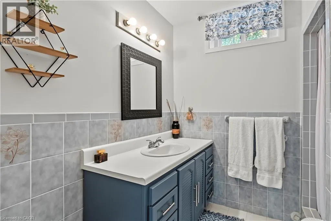
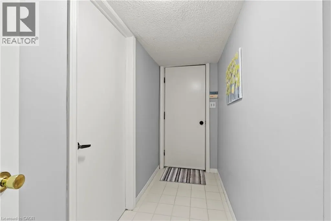
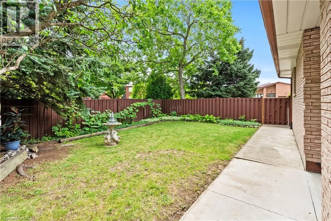
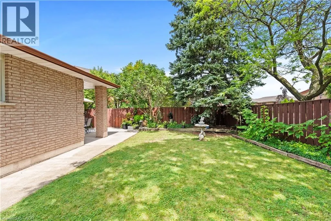
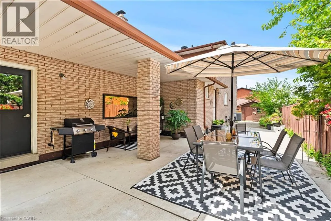
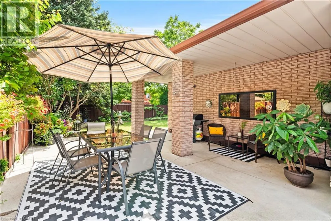
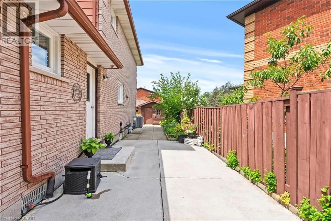
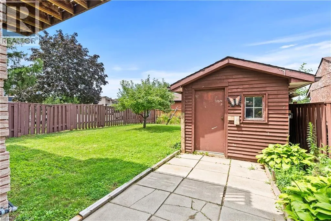
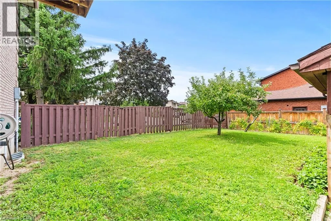
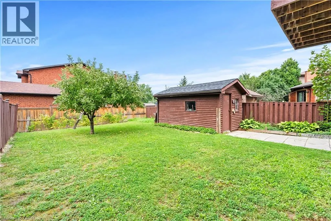
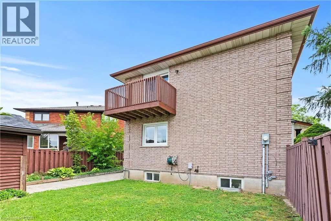
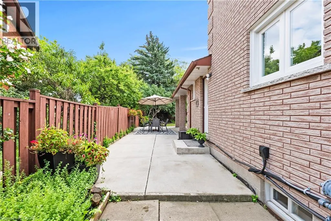
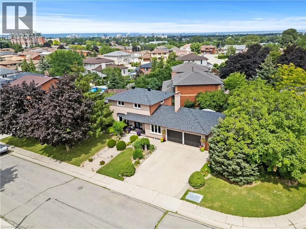
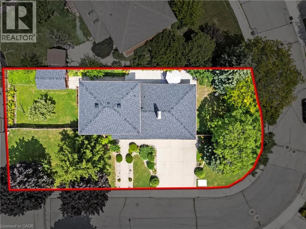
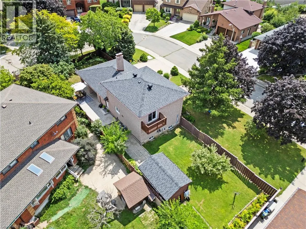
Welcome to 87 Monte Drive, a well-maintained and updated 3+1 bedroom, 3 bathroom home set on a large, beautifully landscaped corner lot in a quiet, family-friendly Hamilton neighbourhood. Great curb appeal welcomes you with a concrete driveway, double-car garage and covered front porch—a perfect spot to enjoy your morning coffee. Inside, the bright and open main floor is filled with natural light and features hardwood flooring throughout the principal living areas. The open-concept living and dining spaces flow into the updated eat-in kitchen, complete with granite countertops, a large centre island with seating, stainless steel appliances and plenty of cabinetry. Just off the main living area, the separate family room with a wood-burning fireplace provides a warm and comfortable gathering space. A convenient 2-piece powder room completes the main level. Upstairs you'll find three generously sized bedrooms and a 4-piece bathroom. The fully finished lower level adds tremendous versatility with its own separate entrance, spacious recreation room, second kitchen, additional bedroom and 3-piece bathroom...an ideal setup for an in-law suite, extended family or older children looking for their own space. Outside, the landscaped corner lot offers plenty of room to enjoy, including a large concrete patio that's ideal for outdoor entertaining, summer BBQs and family gatherings. Major updates have already been taken care of, including the roof, windows and air conditioning, all updated in 2024, giving the next owners added peace of mind. Offering a double-car garage, finished basement with in-law potential, generous outdoor space and a location that's close to everyday conveniences while still tucked away in a quiet neighbourhood, 87 Monte Drive is ready to move in and enjoy. (id:7434)
General Features
| Community Features | Quiet Area, Community Centre |
|---|---|
| Property Type | Single Family |
| Zoning Description | C |
| Amenities | Golf Nearby, Hospital, Park, Place of Worship, Public Transit |
| Building Appliances | Dishwasher, Dryer, Microwave, Refrigerator, Stove, Washer, Window Coverings |
| Building Architectural Style | Other |
| Building Cooling Type | Central air conditioning |
| Location Description | King St E to Greenhill to Monte Drive |
| Parking Space Total | 6 |
| Foundation Type | Block |
| Building Type | House |
| Ownership Type | Freehold |
| Building.StoriesTotal | 2 |
Interior Features
| Building Fireplace Present | False |
|---|---|
| Building Heating Type | Forced air |
| Building Heating Fuel | Natural gas |
| Basement Development | Finished |
| Basement Type | Full (Finished) |
| Construction Style Attachment | Detached |
| Living Area Range | 2669 |
| Bedrooms | 3+1 |
Exterior Features
| Land Amenities | Golf Nearby, Hospital, Park, Place of Worship, Public Transit |
|---|---|
| Sewer | Municipal sewage system |
| Exterior Finish | Brick |
Room Details
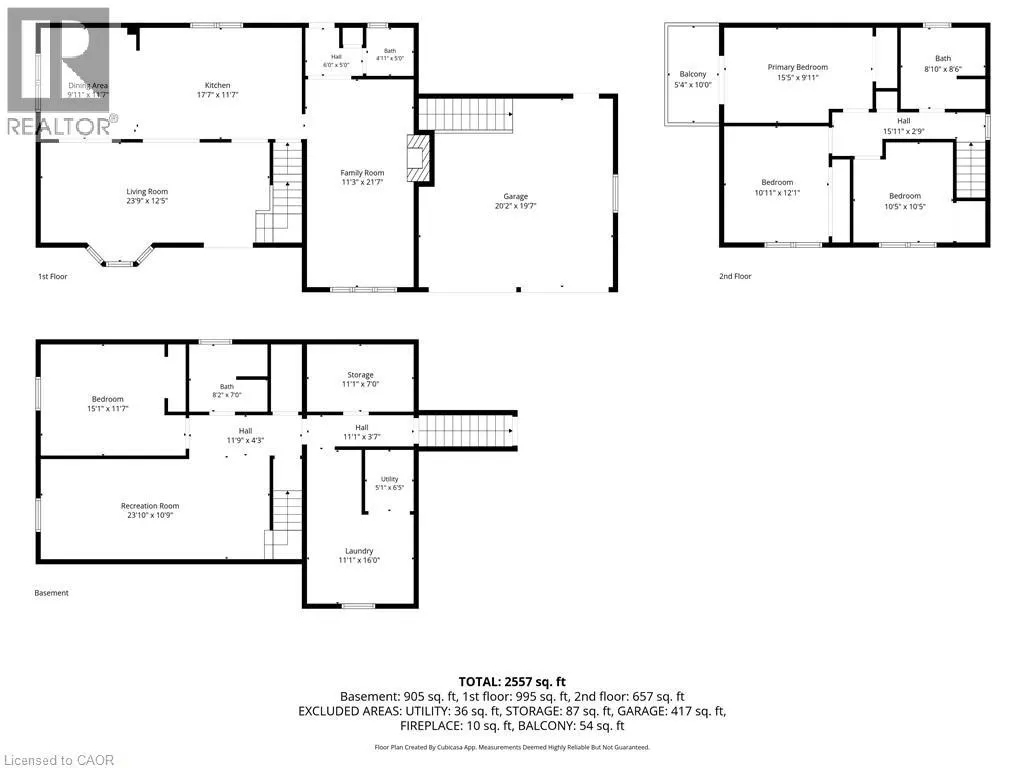
| Room | Dimensions | Level | Flooring | Details |
|---|---|---|---|---|
| 2pc Bathroom | Measurements not available | Main level | ||
| 3pc Bathroom | Measurements not available | Basement | ||
| 4pc Bathroom | Measurements not available | Second level | ||
| Bedroom | 15'1'' x 11'7'' | Basement | ||
| Dining room | 9'11'' x 11'7'' | Main level | ||
| Family room | 11'3'' x 21'7'' | Main level | ||
| Kitchen | 17'7'' x 11'7'' | Main level | ||
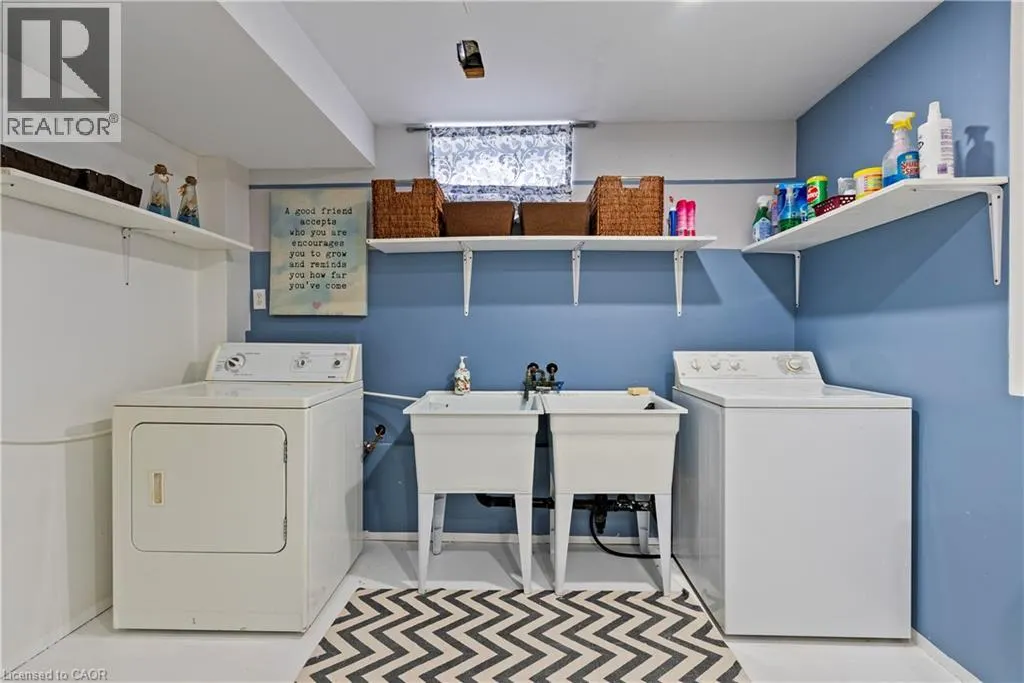
| Laundry room | 11'1'' x 16'0'' | Basement | ||
| Living room | 23'9'' x 12'5'' | Main level | ||
| Primary Bedroom | 15'5'' x 9'11'' | Second level | ||
| Recreation room | 23'10'' x 10'9'' | Basement | ||
| Storage | 11'1'' x 7'0'' | Basement | ||
| Utility room | 5'1'' x 6'5'' | Basement |
Amenities
- Views
- New Construction
- Adult 55+
- Lease To Own
- No Strata Fees
- Furnished
- Primary On Main
- Air Conditioning
- Seller Finance
- Green
- Fixer Upper
- Horse
- Golf
- Fireplace
- Deck
- Garage
- Basement
- Pool

Property vs Single Family Average in L8G 4M4
Price
Year Built
In The Neighbourhood
Hamilton
$ 928,800
- Type
- Single Family
- Size
- 2,595 SqFt
- Rooms
- 4 Beds + 2.5 Baths
Royal LePage State Realty Inc.
Hamilton
$ 849,888
- Type
- Single Family
- Size
- 2,464 SqFt
- Rooms
- 4 Beds + 2 Baths
RE/MAX Escarpment Realty Inc.
Hamilton
$ 829,900
- Type
- Single Family
- Size
- 2,481 SqFt
- Rooms
- 3 Beds + 2.5 Baths
RE/MAX Escarpment Realty Inc.
Hamilton
$ 869,900
- Type
- Single Family
- Size
- 1,647 SqFt
- Rooms
- 3 Beds + 3.5 Baths
RIGHT AT HOME REALTY BROKERAGE
Hamilton
$ 799,900
- Type
- Single Family
- Size
- 2,264 SqFt
- Rooms
- 5 Beds + 2 Baths
eXp Realty (Team Branch)
Hamilton
$ 799,000
- Type
- Single Family
- Size
- 2,091 SqFt
- Rooms
- 4 Beds + 2 Baths
Royal LePage State Realty Inc.
Hamilton
$ 1,100,000
- Type
- Single Family
- Size
- 3,032 SqFt
- Rooms
- 4 Beds + 3.5 Baths
Century 21 Heritage House LTD
Hamilton
$ 3,299
- Type
- Single Family
- Size
- 1,908 SqFt
- Rooms
- 4 Beds + 2.5 Baths
Real Broker Ontario Ltd.
Hamilton
$ 799,900
- Type
- Single Family
- Size
- 1,078 SqFt
- Rooms
- 5 Beds + 2 Baths
RE/MAX Escarpment Frank Realty
Hamilton
$ 1,049,900
- Type
- Single Family
- Size
- 2,708 SqFt
- Rooms
- 4 Beds + 3.5 Baths
RE/MAX Escarpment Realty Inc.
