


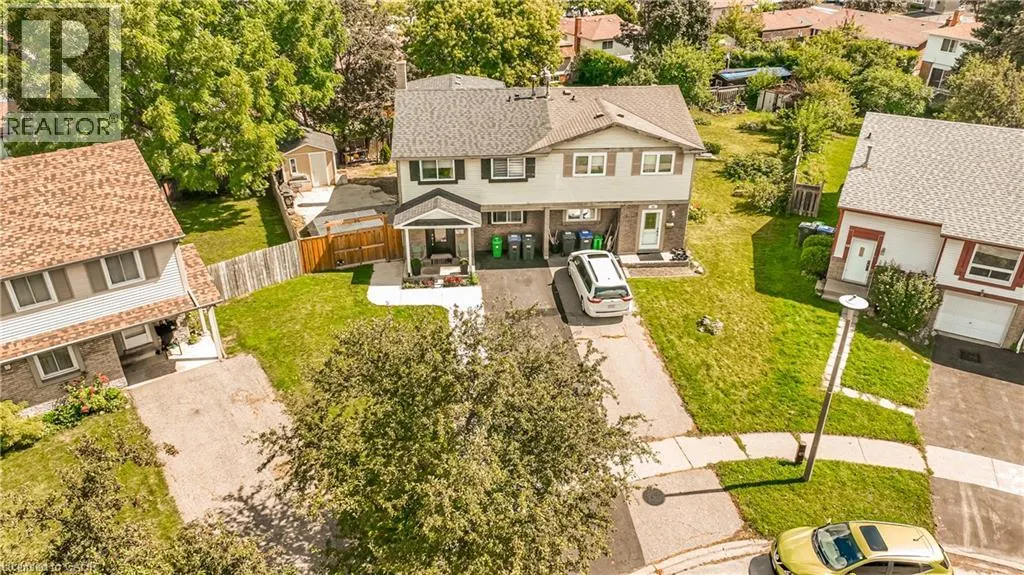
Address
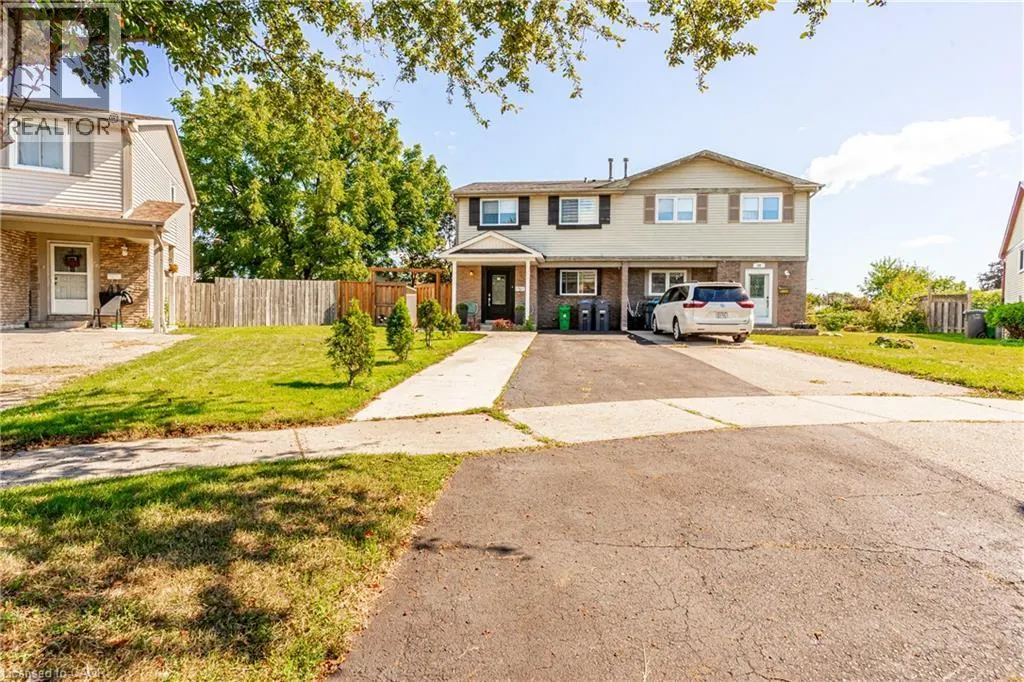
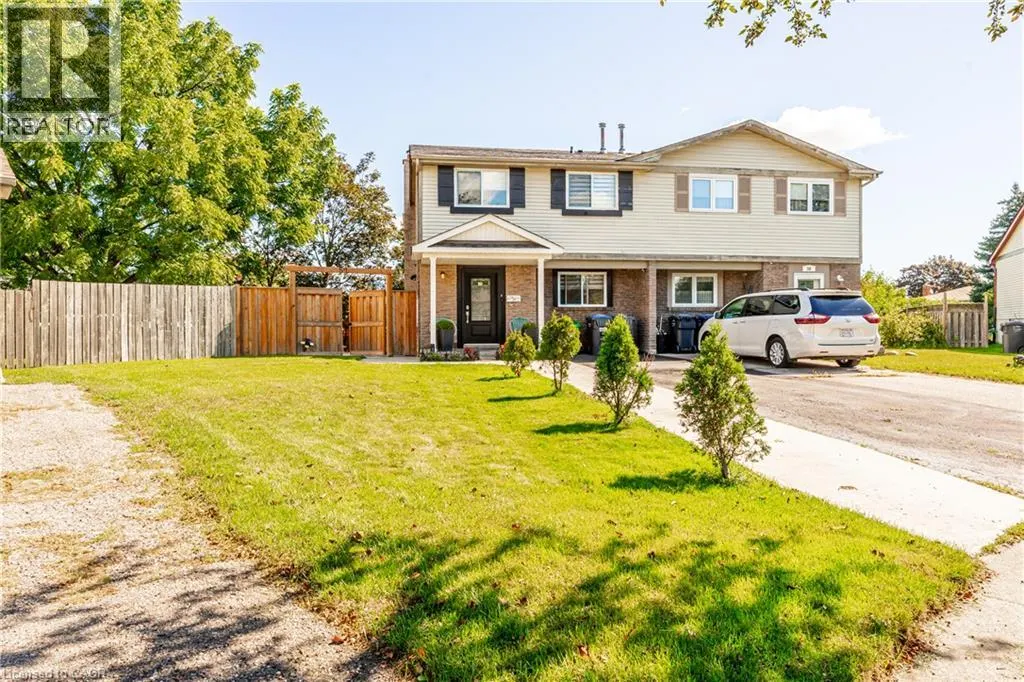
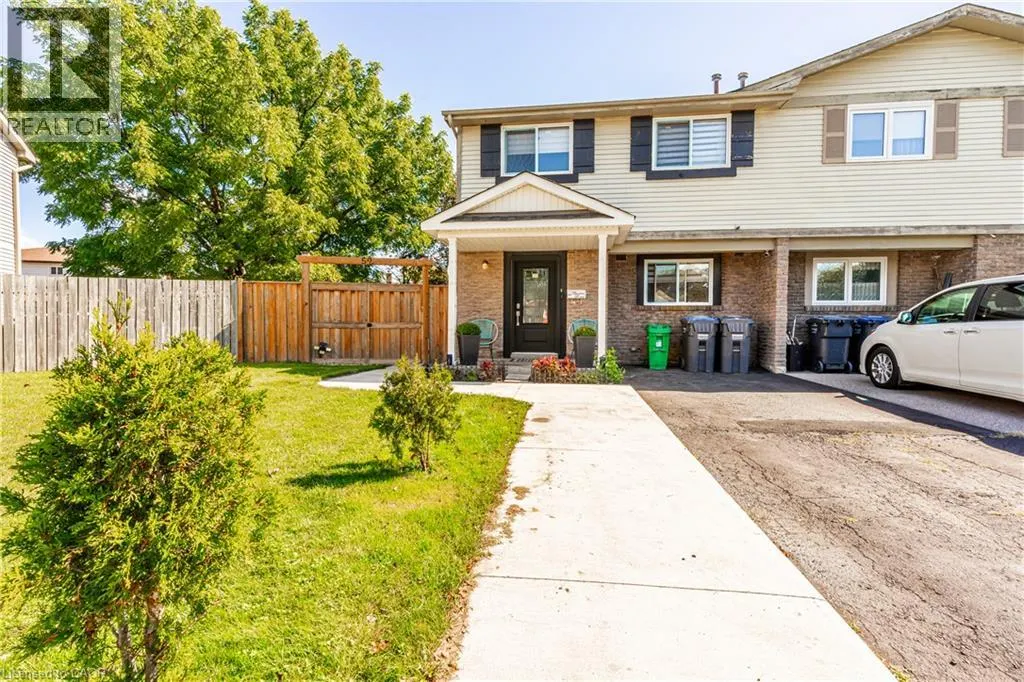
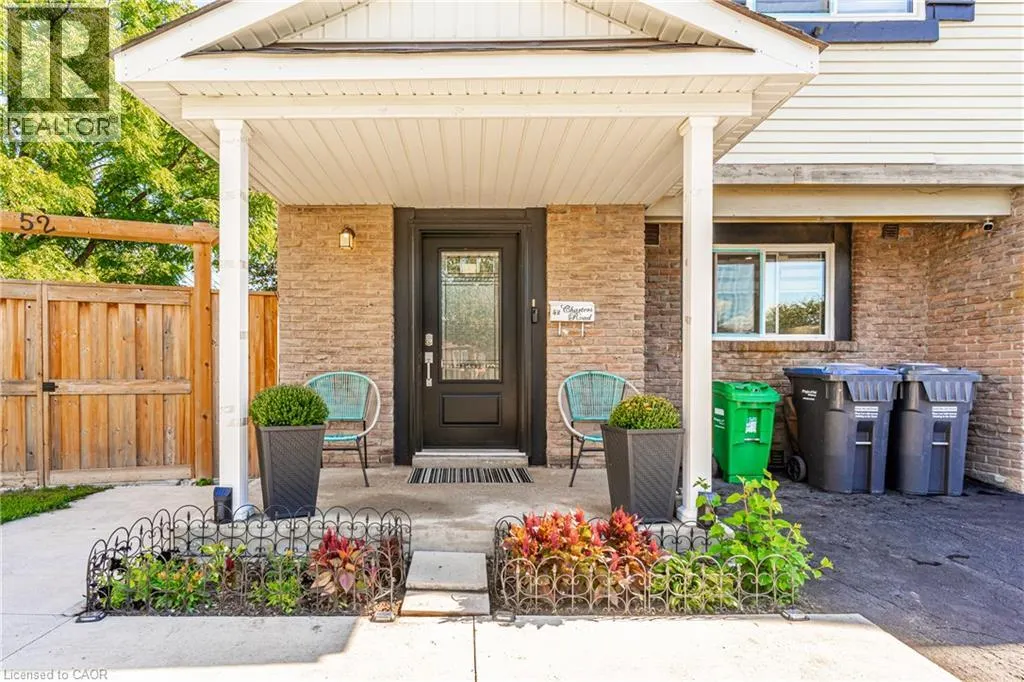
52 Charters Road, Brampton, ON
Price
$ 899,999
Property Attributes
- ID#40860493
- TypeSingle Family
- Listing Status Active
- MunicipalityBrampton
- CityBrampton
- AreaBrampton
- NeighbourhoodBRBN - Brampton North
- Postal CodeL6P 3A8
- StyleOther
- Year Built1975
- Price$ 899,999
- Bedrooms4+2
- Bathrooms3
- Half Bathrooms1
- Sqr Footage2066
Data Source:
Canadian Real Estate Association (CREA)
Property Description
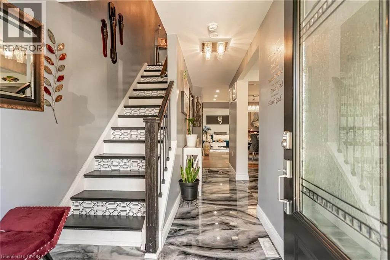
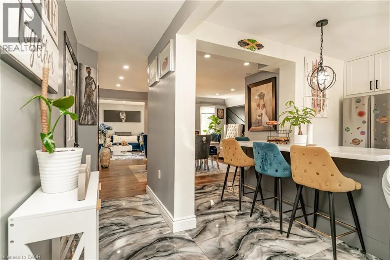
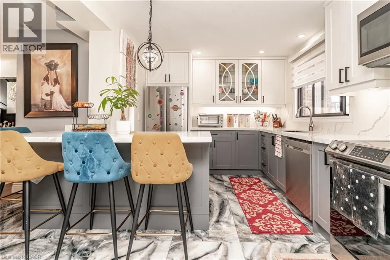
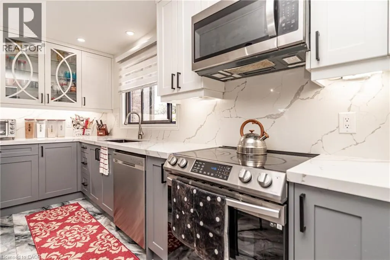
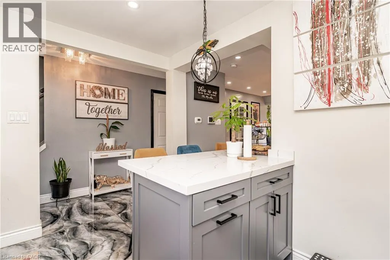
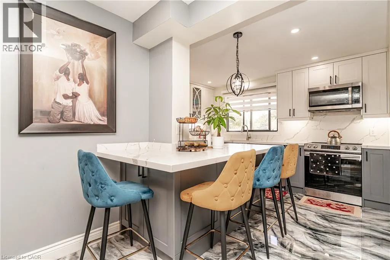
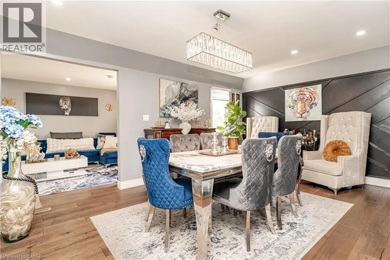
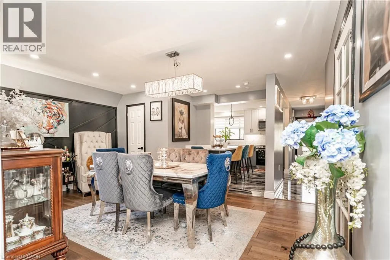
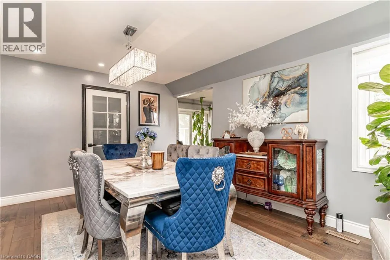
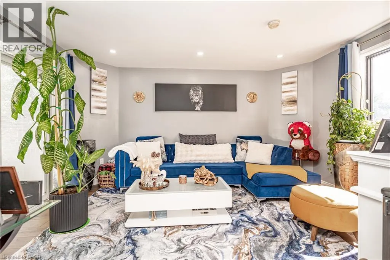
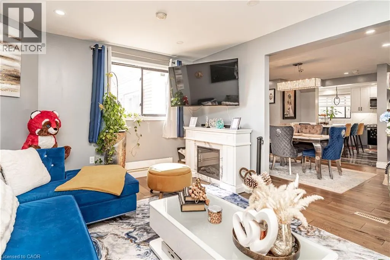
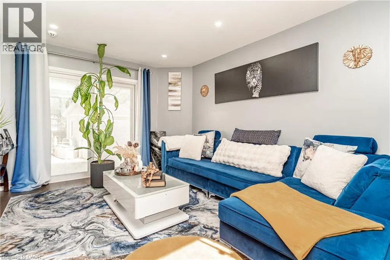
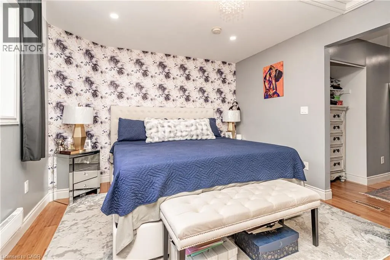
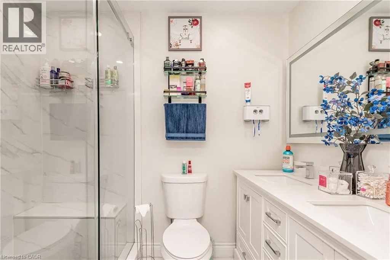
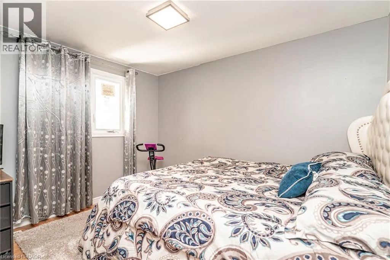
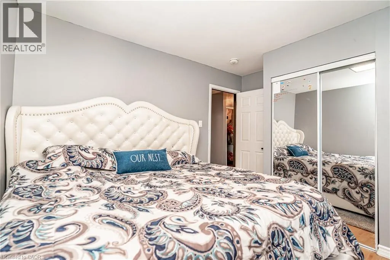
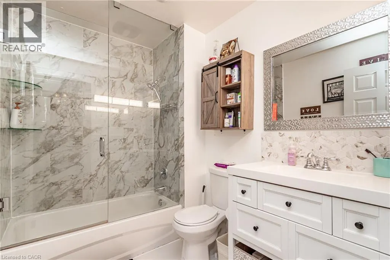
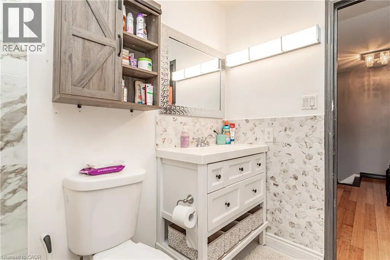
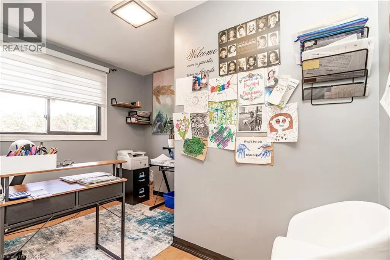
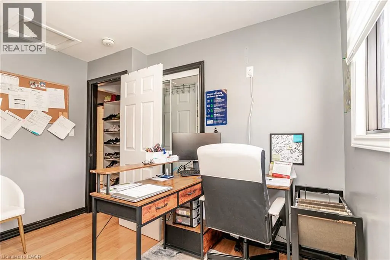
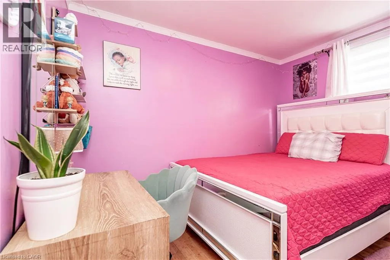
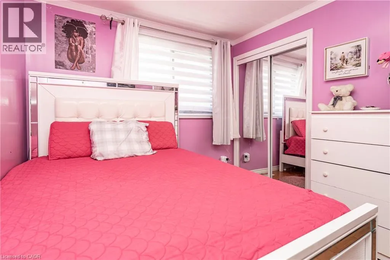
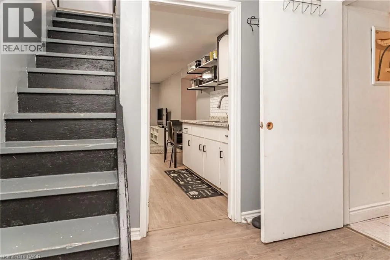
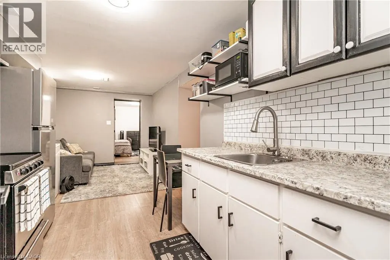
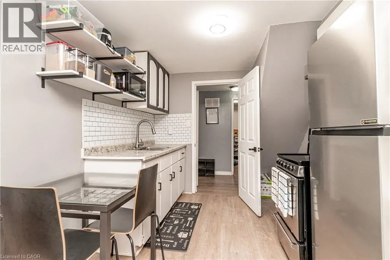
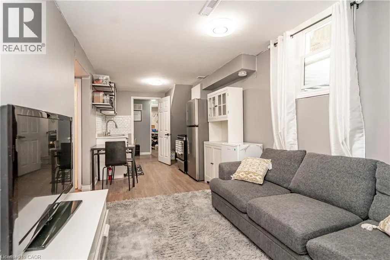
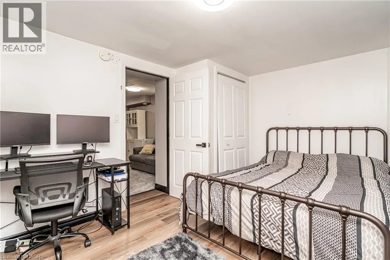
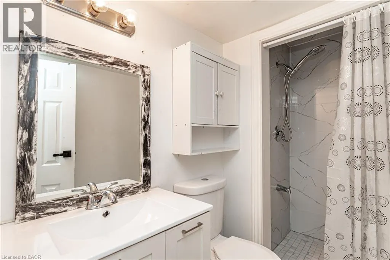
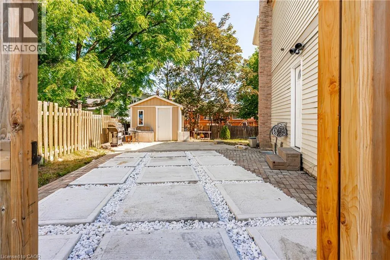
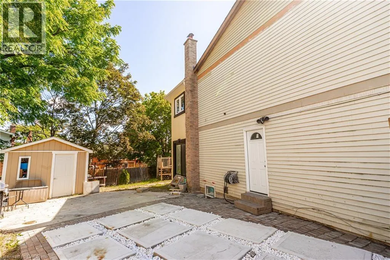
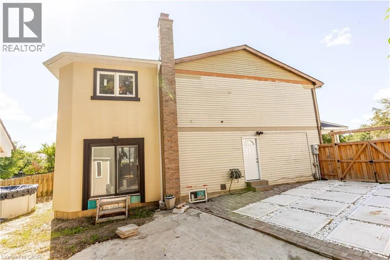
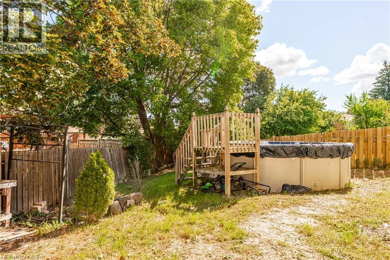
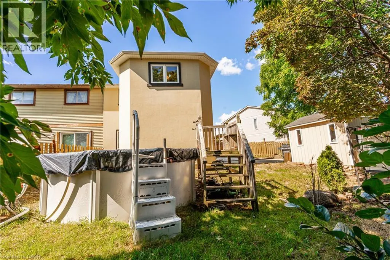
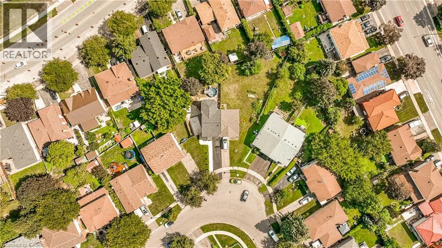
Fully Upgraded & Spacious Semi-Detached Home! This stunning 4-bedroom, 3.5-bathroom home has been upgraded from top to bottom, with thousands spent on quality improvements. Features include a legal rear extension providing additional living space, larger rooms and extra basement space, open-concept kitchen with extended cabinetry, granite countertops, upgraded hardwood flooring throughout, pot lights and a legally finished basement. The home offers a flexible layout with an added office space that can easily be opened up for a larger living area. Enjoy beautifully landscaped grounds with a swimming pool, perfect for family enjoyment and entertaining. Owned A/C (approx. 4 years), owned furnace (January 2026), and rental hot water tank (approx. 3 years), Backyard shed (2023). Numerous additional upgrades—must be seen to be appreciated! Situated in a family-friendly neighborhood close to schools, parks, shopping, transit, and major highways, this home offers both comfort and convenience. A fantastic opportunity for first-time buyers, growing families, or investors-don't miss out (id:7434)
General Features
| Community Features | School Bus |
|---|---|
| Property Type | Single Family |
| Zoning Description | R2A |
| Amenities | Hospital, Place of Worship, Public Transit, Schools |
| Building Appliances | Refrigerator, Stove, Window Coverings |
| Building Architectural Style | Other |
| Building Cooling Type | Central air conditioning |
| Location Description | Hansen Rd & Vodden |
| Parking Space Total | 6 |
| Building Type | House |
| Ownership Type | Freehold |
| Building.StoriesTotal | 2 |
Interior Features
| Building Fireplace Present | False |
|---|---|
| Basement Development | Finished |
| Basement Type | Full (Finished) |
| Construction Style Attachment | Semi-detached |
| Living Area Range | 2066 |
| Bedrooms | 4+2 |
Exterior Features
| Structure | Shed |
|---|---|
| Land Amenities | Hospital, Place of Worship, Public Transit, Schools |
| Sewer | Municipal sewage system |
| Exterior Finish | Aluminum siding |
Room Details
| Room | Dimensions | Level | Flooring | Details |
|---|---|---|---|---|
| 2pc Bathroom | Measurements not available | Main level | ||
| 3pc Bathroom | Measurements not available | Basement | ||
| 4pc Bathroom | Measurements not available | Second level | ||
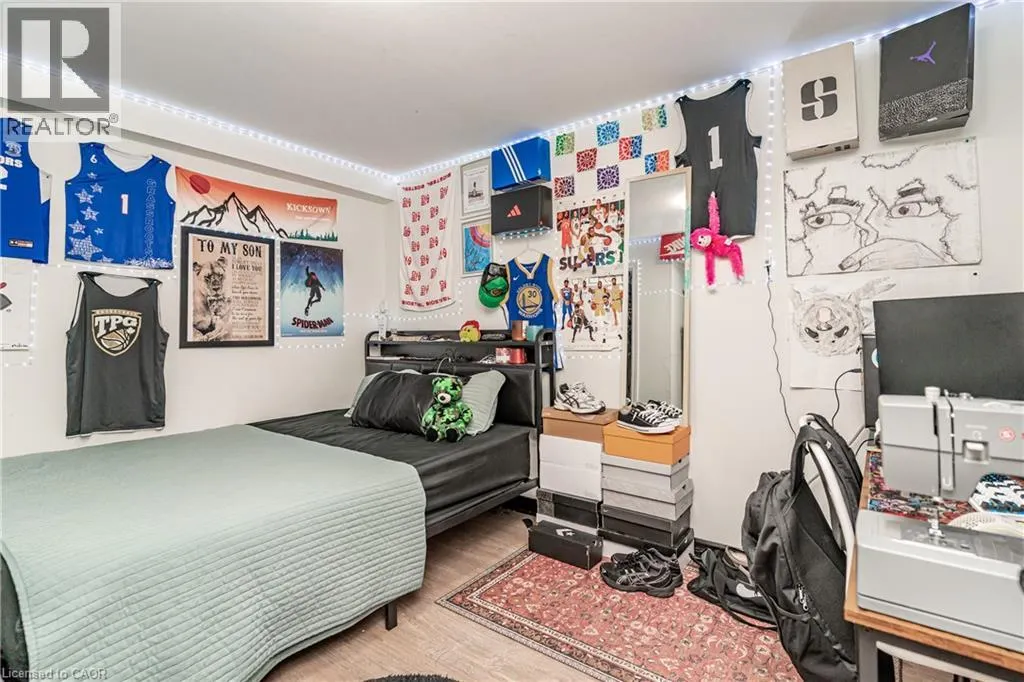
| Bedroom | 11'8'' x 8'4'' | Basement | ||
| Dining room | 16'6'' x 11'5'' | Main level | ||
| Kitchen | 13'10'' x 12'8'' | Main level | ||
| Living room | 15'0'' x 11'7'' | Main level | ||
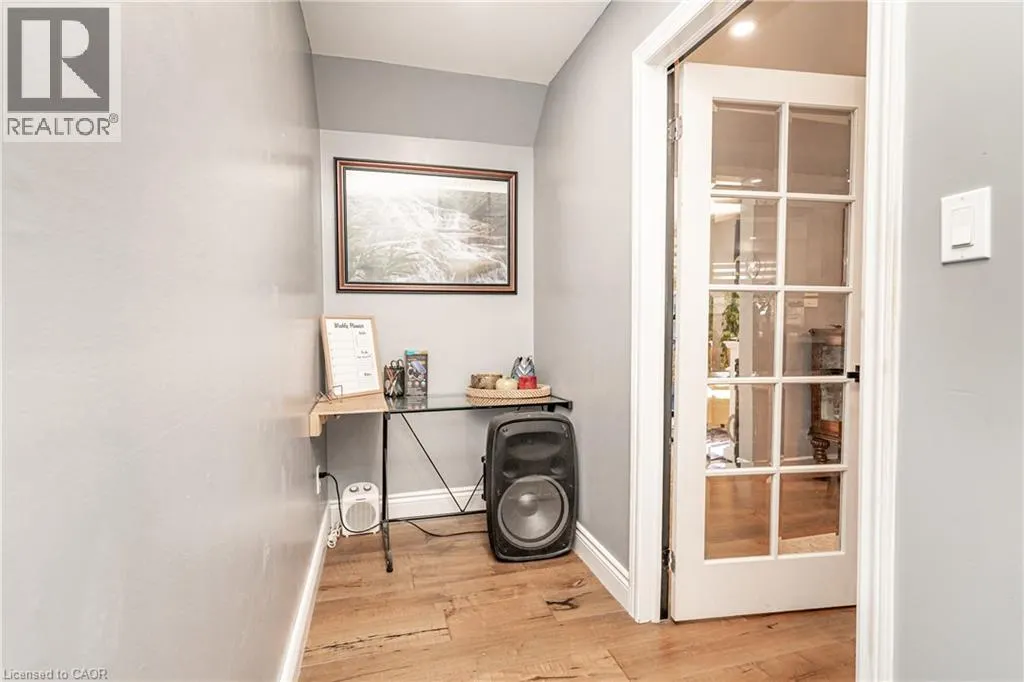
| Office | 11'6'' x 4'0'' | Main level | ||
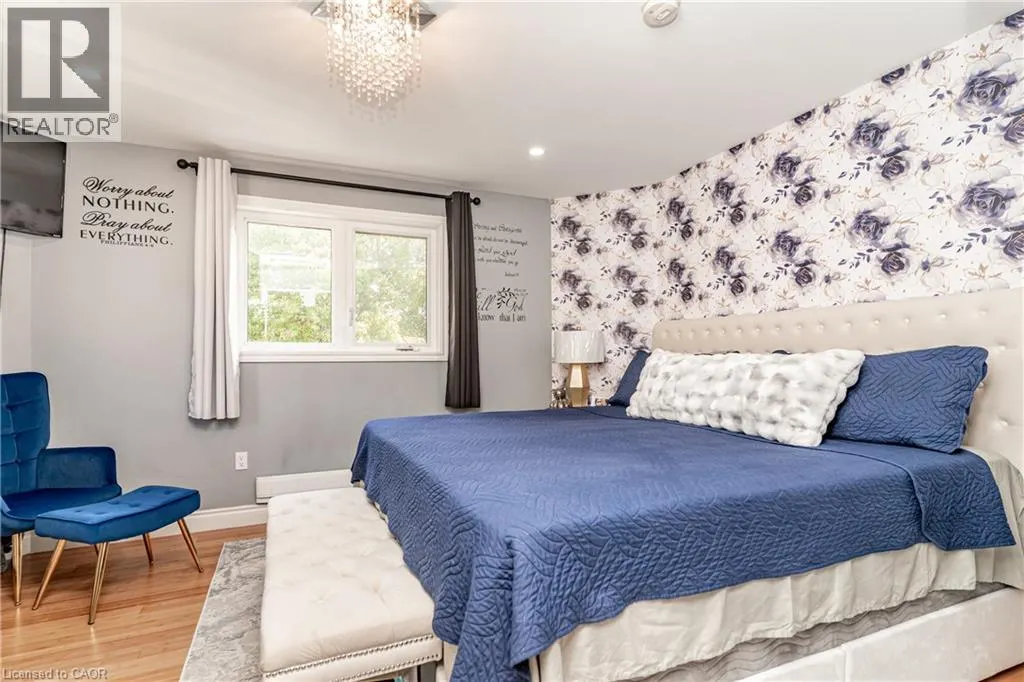
| Primary Bedroom | 11'6'' x 11'7'' | Second level |
Amenities
- Views
- New Construction
- Adult 55+
- Lease To Own
- No Strata Fees
- Furnished
- Primary On Main
- Air Conditioning
- Seller Finance
- Green
- Fixer Upper
- Horse
- Golf
- Fireplace
- Deck
- Garage
- Basement
- Pool

Property vs Single Family Average in L6P 3A8
Price
Year Built
