
Just Listed









Address
1410 Mcdowell Road E, Simcoe, ON
Price
$ 949,900
Property Attributes
- ID#40866059
- TypeSingle Family
- Listing Status Active
- MunicipalitySimcoe
- CitySimcoe
- AreaSimcoe
- NeighbourhoodTown of Simcoe
- Postal CodeN3Y 4K5
- StyleOther
- Year Built2005
- Price$ 949,900
- Bedrooms4
- Bathrooms3
- Half Bathrooms0
- Sqr Footage4788
- Lot Size1.89 Acres
Data Source:
Canadian Real Estate Association (CREA)
Property Description
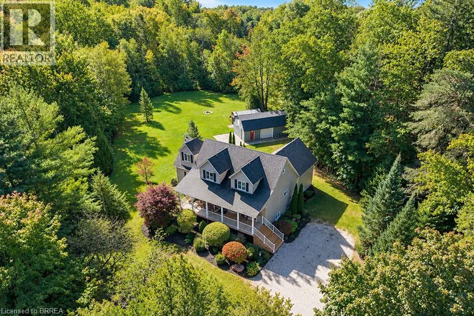
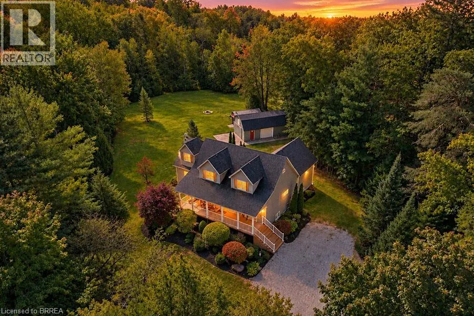
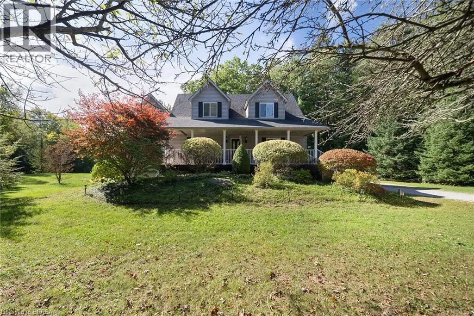
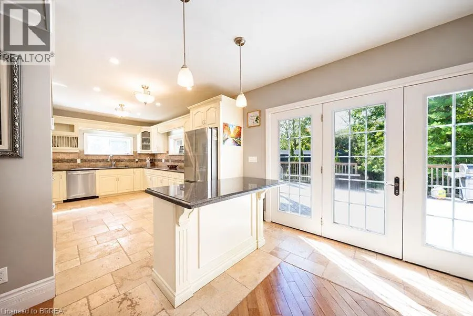
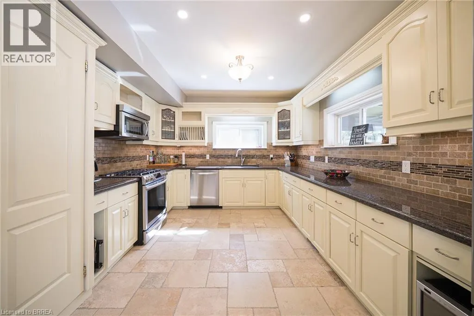
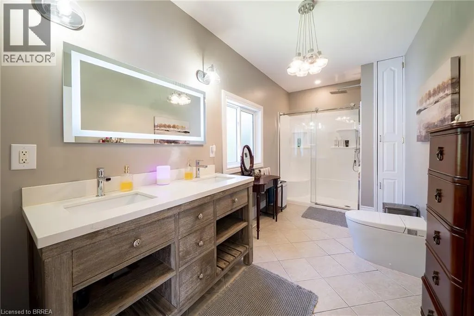
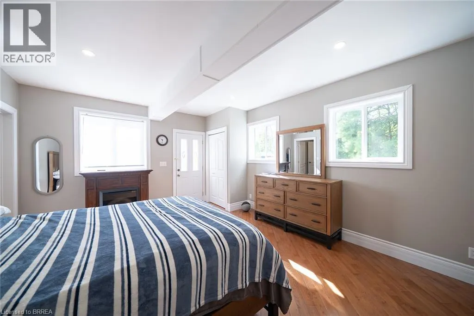
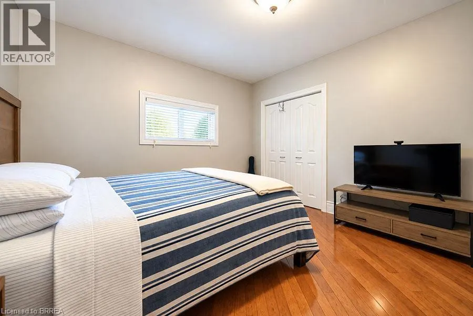
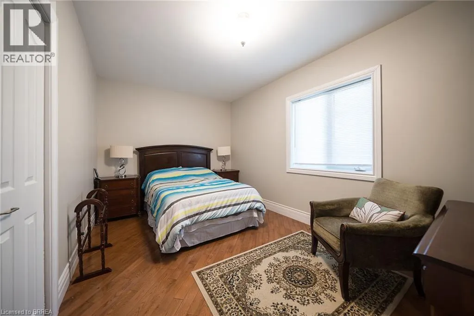
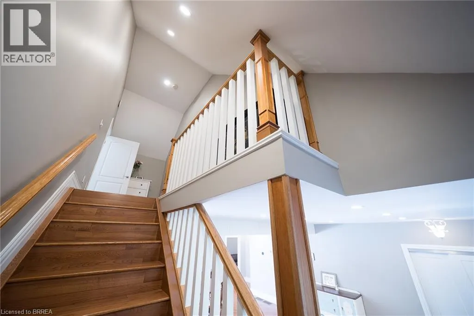
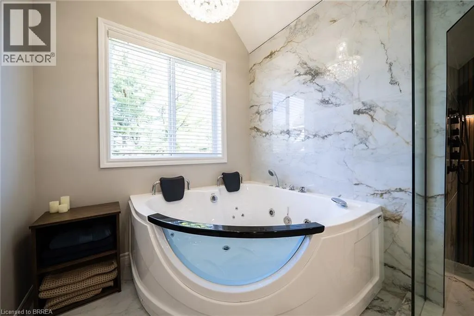
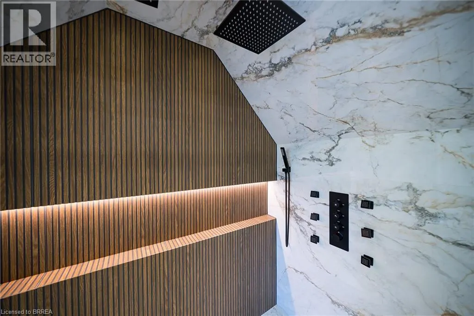
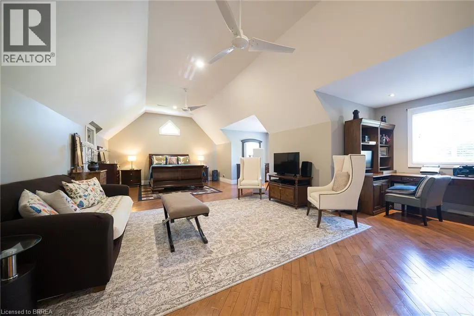
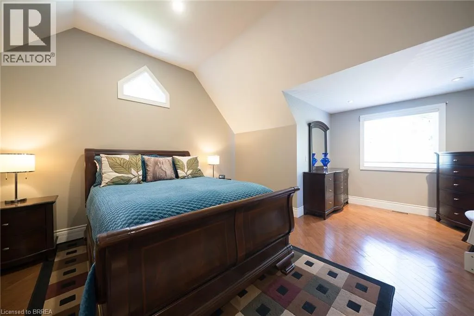
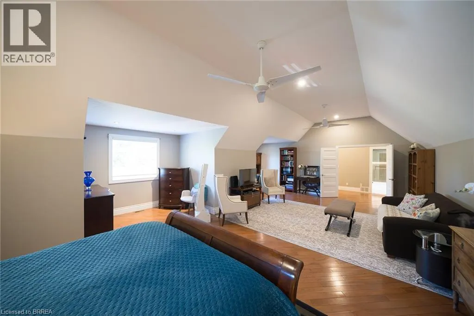
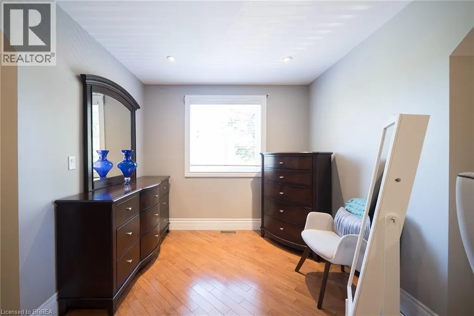
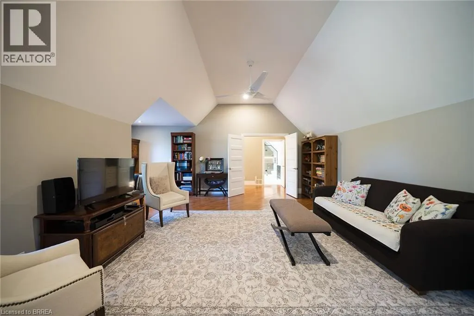
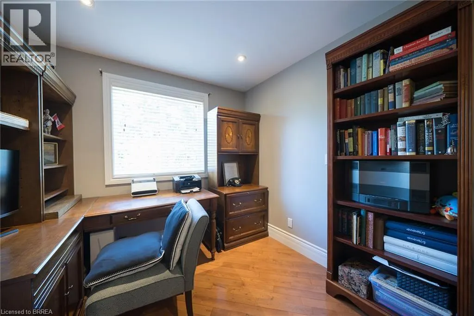
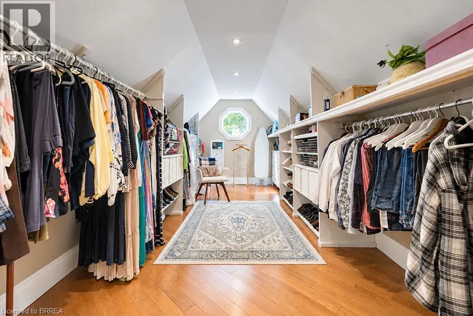
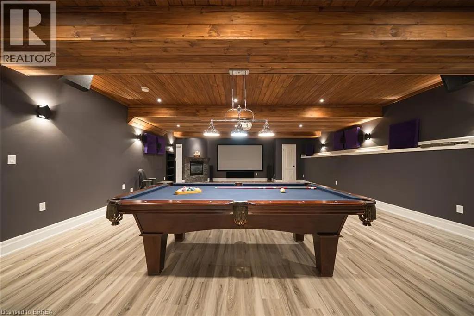
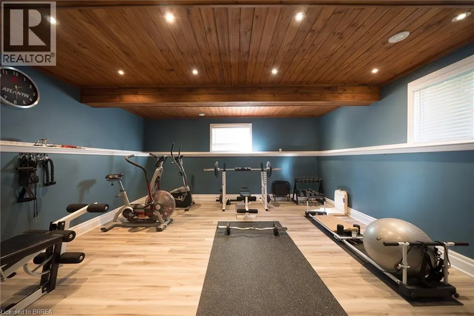
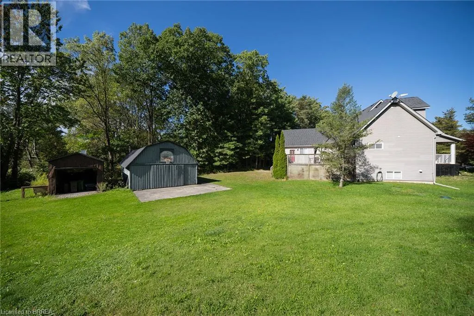
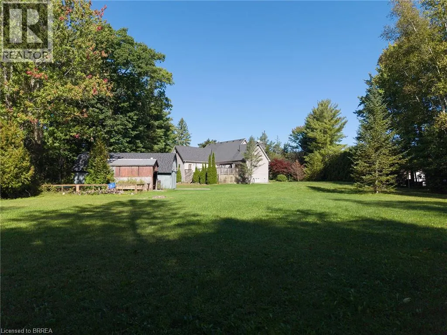
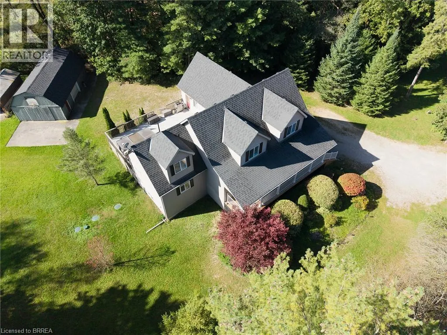
Upgrade your lifestyle with this impressive 4,788 sq. ft. 2-storey home situated on a picturesque 1.89-acre lot, surrounded by mature trees and backing onto a beautiful wooded area with no rear neighbours. Enjoy the privacy of rural living just minutes from schools, shopping and amenities. The bright, open-concept main floor features angled hardwood flooring, LED pot lights, spacious living and dining areas and a chef's kitchen with stainless steel appliances and granite countertops, opening to an expansive rear deck overlooking the property. This level also offers 3 bedrooms, including one with a separate entrance to the deck, a bonus room ideal for a home office or den, and a beautifully renovated full bathroom. The entire second level is dedicated to an extraordinary primary retreat with generous spaces for sleeping, relaxing and an office, plus a massive walk-in closet. The showpiece is the recently renovated $70K ensuite featuring heated floors extending into the custom glass shower with dual shower heads and body jets, plus a 2-person tub. The fully finished basement continues to impress with 9.5' cedar tongue-and-groove ceilings, space for a pool table and entertaining, an incredible movie theatre, huge exercise room that could also serve as a bedroom, full bathroom and laundry. Outside, the level 1.89-acre property and detached garage provide endless possibilities. Extensive upgrades include water filtration systems, mechanical improvements and numerous renovations throughout. Space, privacy and an exceptional setting await at 1410 McDowell Road E, Simcoe. (id:7434)
General Features
| Features | Crushed stone driveway, Country residential, Private Yard |
|---|---|
| Community Features | Quiet Area |
| Property Type | Single Family |
| Zoning Description | A |
| Amenities | Golf Nearby, Schools, Shopping |
| Building Appliances | Central Vacuum, Dishwasher, Dryer, Refrigerator, Water softener, Water purifier, Washer, Microwave Built-in, Gas stove(s), Window Coverings |
| Building Architectural Style | Other |
| Building Cooling Type | Central air conditioning |
| Location Description | Charlotteville East Quarter Line to McDowell Road E |
| Parking Space Total | 13 |
| Foundation Type | Poured Concrete |
| Building Type | House |
| Ownership Type | Freehold |
| Building.StoriesTotal | 2 |
Interior Features
| Building Fireplace Present | True |
|---|---|
| Building Fireplace Total | 1 |
| Building Heating Type | Forced air |
| Building Heating Fuel | Natural gas |
| Basement Development | Finished |
| Basement Type | Full (Finished) |
| Construction Style Attachment | Detached |
| Living Area Range | 4788 |
| Bedrooms | 4 |
Exterior Features
| Structure | Workshop, Shed, Porch |
|---|---|
| Land Amenities | Golf Nearby, Schools, Shopping |
| Sewer | Septic System |
| Exterior Finish | Vinyl siding |
Room Details
| Room | Dimensions | Level | Flooring | Details |
|---|---|---|---|---|
| 4pc Bathroom | Measurements not available | Main level | ||
| 5pc Ensuite bath | Measurements not available | Second level | ||
| Bedroom | 15'9'' x 12'4'' | Main level | ||
| Den | 17'1'' x 9'5'' | Main level | ||
| Dining room | 19'9'' x 10'8'' | Main level | ||
| Exercise room | 17'1'' x 19'5'' | Basement | ||
| Kitchen | 15'1'' x 11'0'' | Main level | ||
| Laundry room | 11'7'' x 12'3'' | Basement | ||
| Living room | 19'9'' x 16'10'' | Main level | ||
| Primary Bedroom | 14'8'' x 20'10'' | Second level | ||
| Recreation room | 35'9'' x 25'4'' | Basement | ||
| Sitting room | 15'4'' x 20'9'' | Second level | ||
| Utility room | 26'7'' x 5'1'' | Basement |
Amenities
- Views
- New Construction
- Adult 55+
- Lease To Own
- No Strata Fees
- Furnished
- Primary On Main
- Air Conditioning
- Seller Finance
- Green
- Fixer Upper
- Horse
- Golf
- Fireplace
- Deck
- Garage
- Basement
- Pool

Property vs Single Family Average in N3Y 4K5
Price
Year Built
In The Neighbourhood
Just Listed
Simcoe
$ 249,000
- Type
- Single Family
- Size
- 1,300 SqFt
- Rooms
- 2 Beds + 2 Baths
Royal LePage Trius Realty Brokerage
Just Listed
Simcoe
$ 249,000
- Type
- Single Family
- Size
- 1,300 SqFt
- Rooms
- 2 Beds + 2 Baths
Royal LePage Trius Realty Brokerage
Just Listed
Simcoe
$ 349,900
- Type
- Single Family
- Size
- 1,427 SqFt
- Rooms
- 3 Beds + 1 Baths
Coldwell Banker Momentum Realty
Just Listed
Simcoe
$ 685,000
- Type
- Single Family
- Size
- 1,541 SqFt
- Rooms
- 4 Beds + 3 Baths
Re/Max Twin City Realty Inc
Just Listed
Simcoe
$ 535,000
- Type
- Single Family
- Size
- 2,100 SqFt
- Rooms
- 3 Beds + 1.5 Baths
RE/MAX Erie Shores Realty Inc. Brokerage
Simcoe
$ 919,000
- Type
- Single Family
- Size
- 2,635 SqFt
- Rooms
- 3 Beds + 3 Baths
RE/MAX Escarpment Realty Inc.
Simcoe
$ 499,900
- Type
- Single Family
- Size
- 1,000 SqFt
- Rooms
- 2 Beds + 2 Baths
CENTURY 21 PEOPLE'S CHOICE REALTY INC. BROKERAGE
Simcoe
$ 650,000
- Type
- Single Family
- Size
- 2,062 SqFt
- Rooms
- 3 Beds + 1.5 Baths
RE/MAX Erie Shores Realty Inc. Brokerage
Open House
Simcoe
$ 389,500
- Type
- Single Family
- Size
- 1,015 SqFt
- Rooms
- 3 Beds + 1 Baths
Royal LePage Trius Realty Brokerage
Simcoe
$ 439,900
- Type
- Single Family
- Size
- 780 SqFt
- Rooms
- 1 Beds + 1 Baths
Re/Max Twin City Realty Inc
Simcoe
$ 549,900
- Type
- Single Family
- Size
- 1,133 SqFt
- Rooms
- 3 Beds + 2.5 Baths
CENTURY 21 PEOPLE'S CHOICE REALTY INC. BROKERAGE
Simcoe
$ 749,500
- Type
- Single Family
- Size
- 2,425 SqFt
- Rooms
- 3 Beds + 2.5 Baths
RE/MAX Erie Shores Realty Inc. Brokerage
